
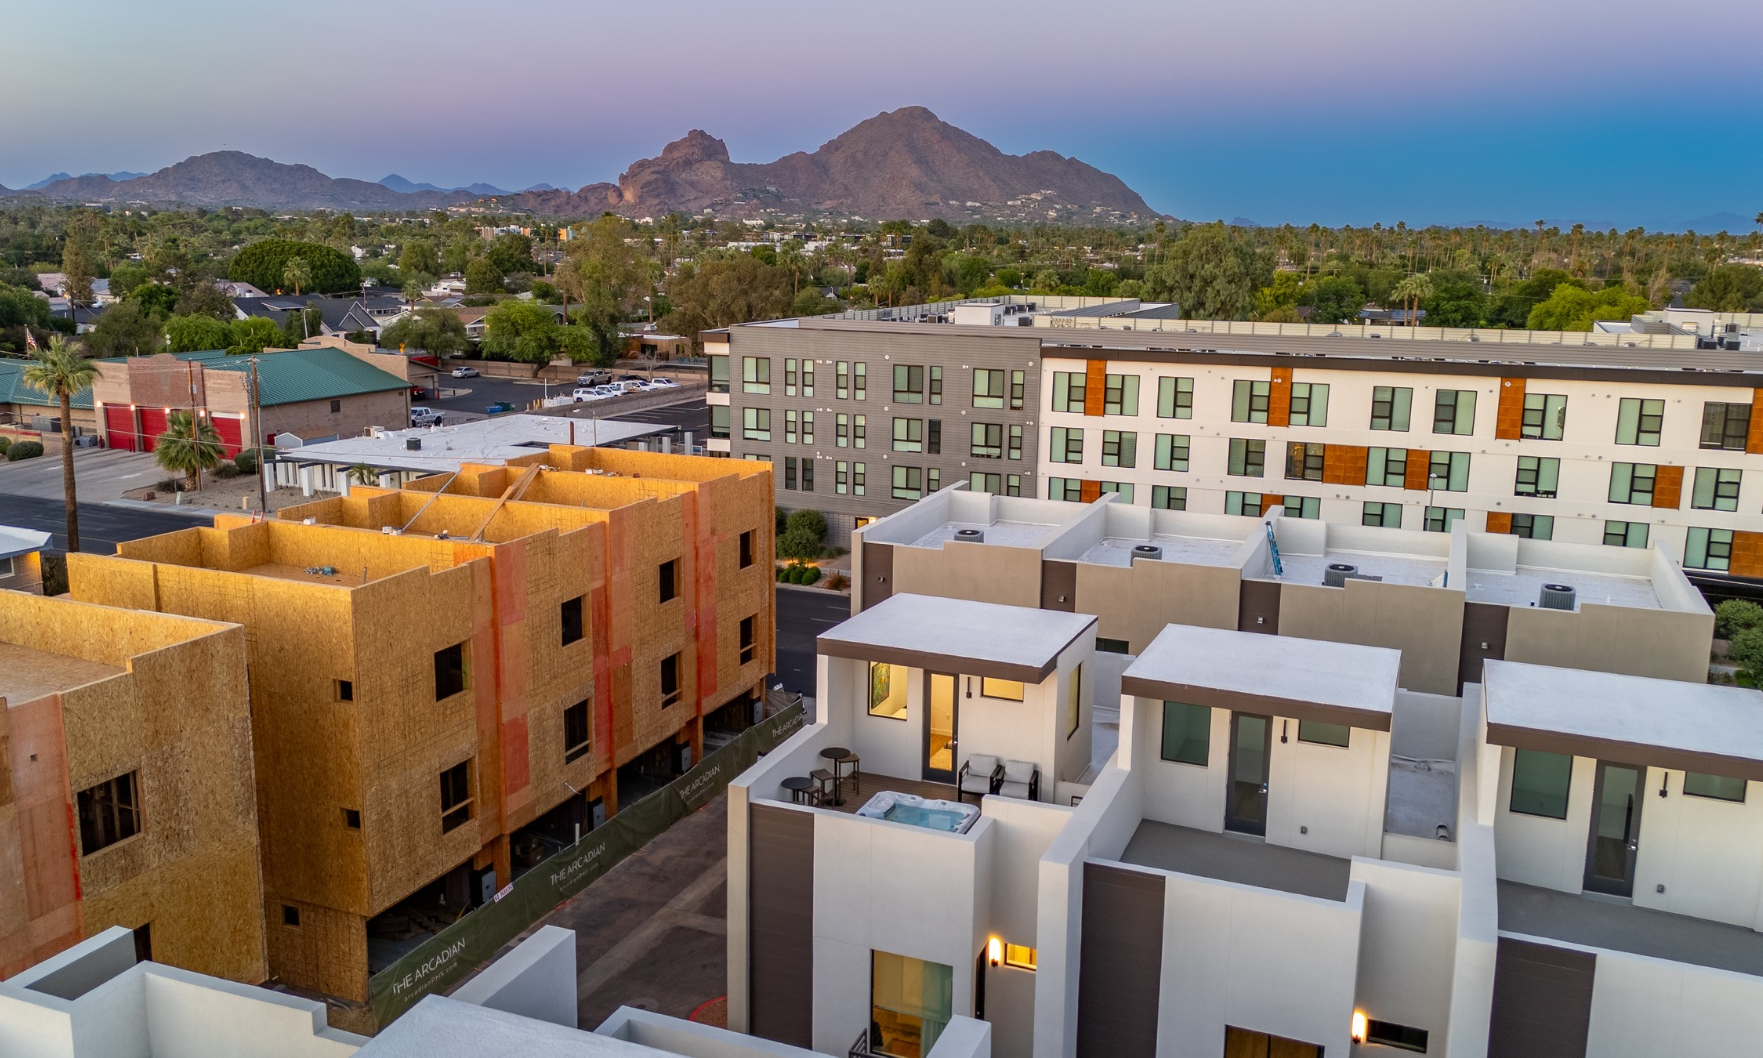
The Arcadian, a luxury townhome community in Phoenix’s Arcadia neighborhood, added four new floor plans for its final phase of sales. Pre-sales are now available.
Residences in The Arcadian’s third and final phase include 15 townhomes ranging from 1,406 to 1,923 square feet, with two to four bedrooms, two to four bathrooms and two-car garages. Pricing starts in the $500,000s and extends to the $900,000s.
“We worked with our partner, Moderna Architects, to develop four new floor plans that offer spacious penthouses on the third floor, open concept living spaces on the main floor and popular rooftop decks showcasing Arizona’s beautiful climate and views,” Taylor Robinson, project manager for developer Geneva Holdings, said in a press release.
All 11 residences in phase one are sold out, while less than half of the 14 units in phase two are available. Compass’ Phil Tibi Group is exclusively handling sales.